
Address
235 East Street, Greater Napanee (Greater Napanee), ON
Price
$ 429,900
Property Attributes
- ID#X13785970
- TypeSingle Family
- Listing Status Active
- MunicipalityGreater Napanee (Greater Napanee)
- CityGreater Napanee (Greater Napanee)
- Area58 - Greater Napanee
- Neighbourhood58 - Greater Napanee
- Postal CodeK7R 1S9
- Style
- Price$ 429,900
- Bedrooms3
- Bathrooms2
- Half Bathrooms0
Data Source:
Canadian Real Estate Association (CREA)
Property Description
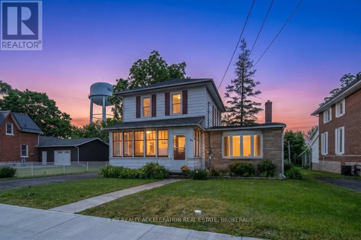
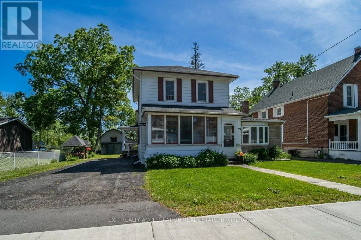
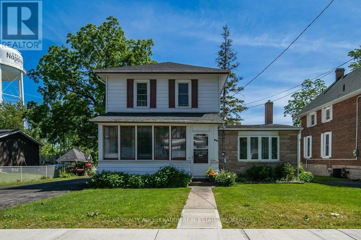
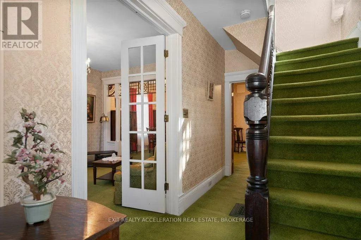
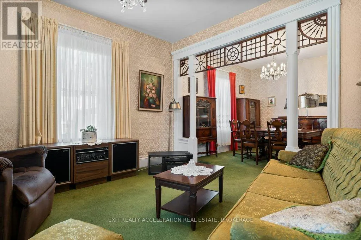
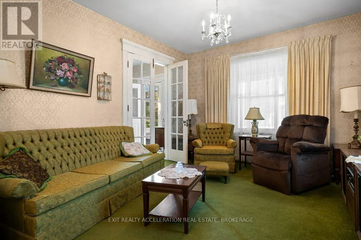
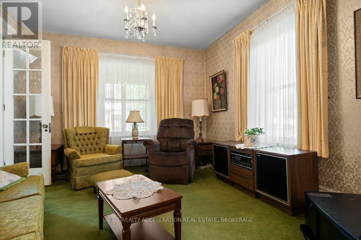
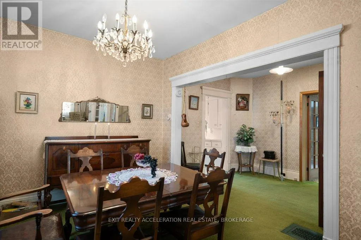
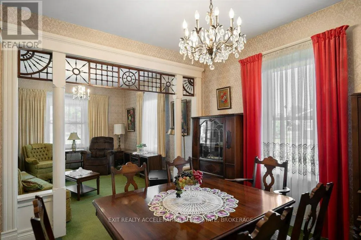
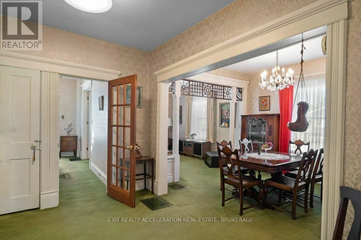
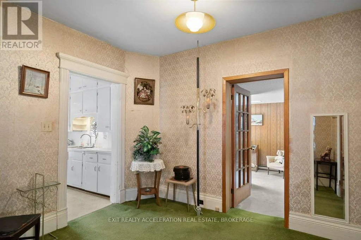
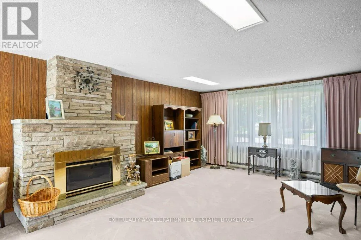
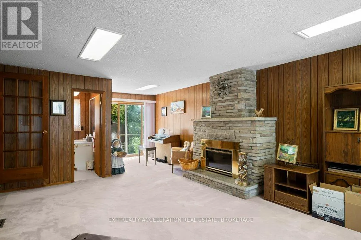
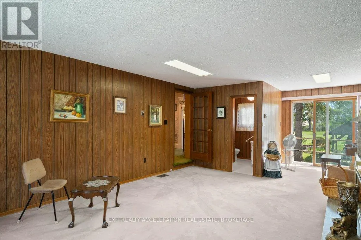
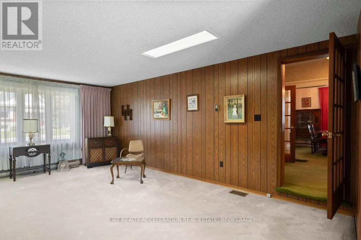
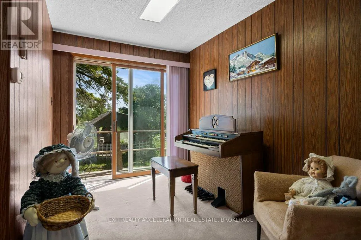
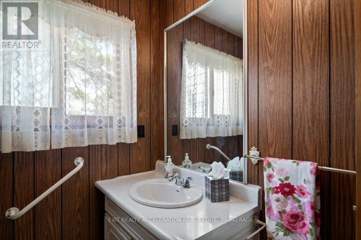
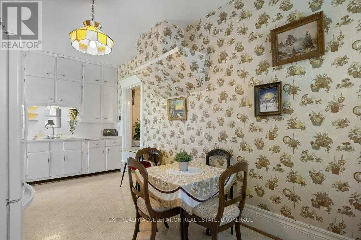
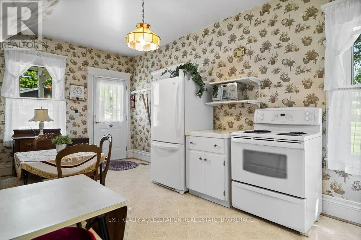
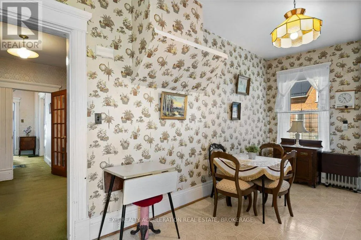
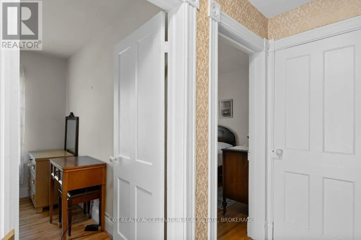
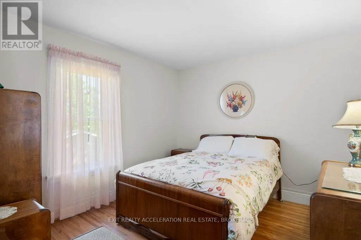
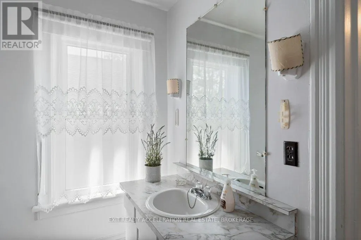
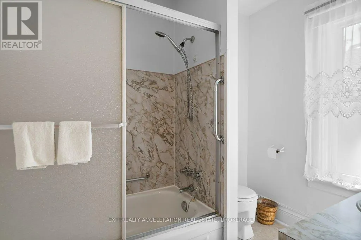
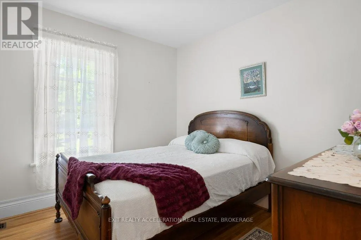
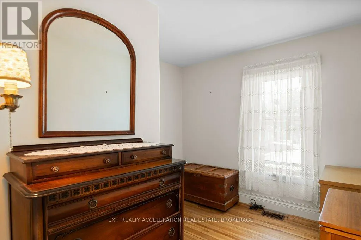
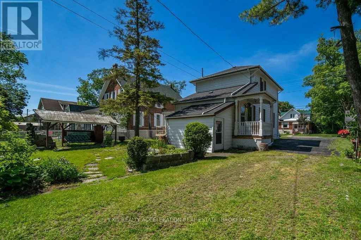
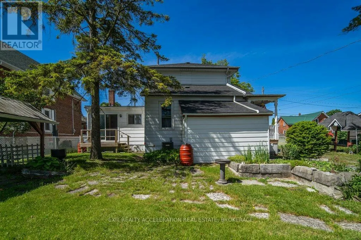
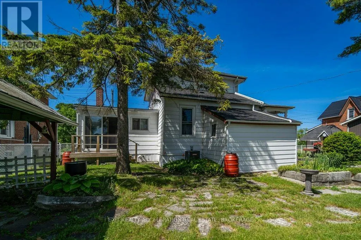
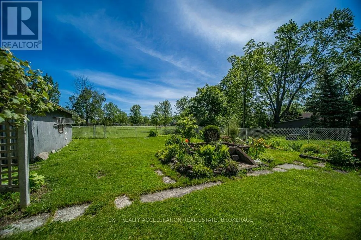
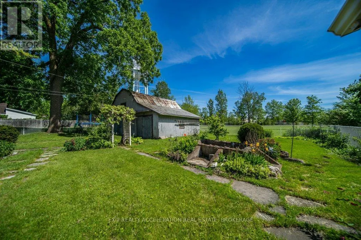
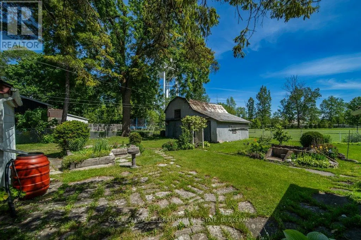
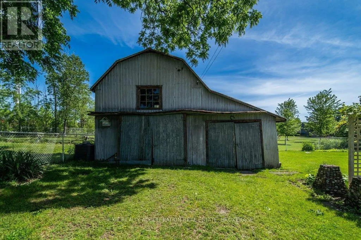
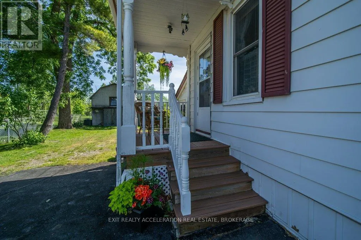
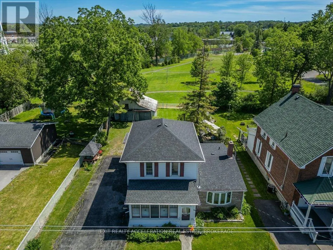
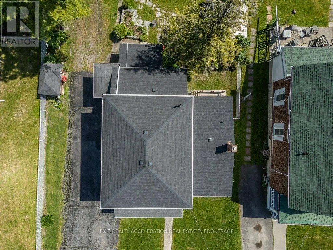
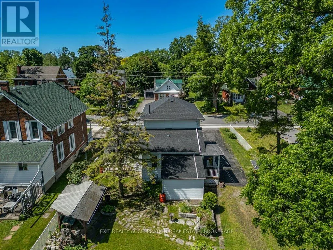
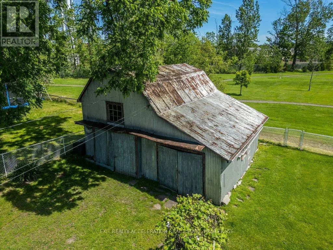
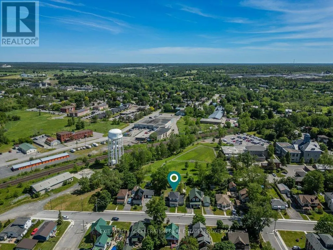
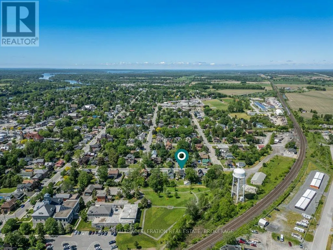
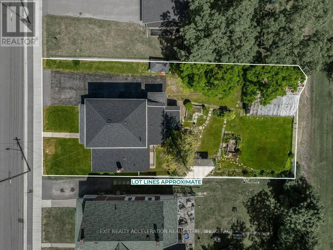
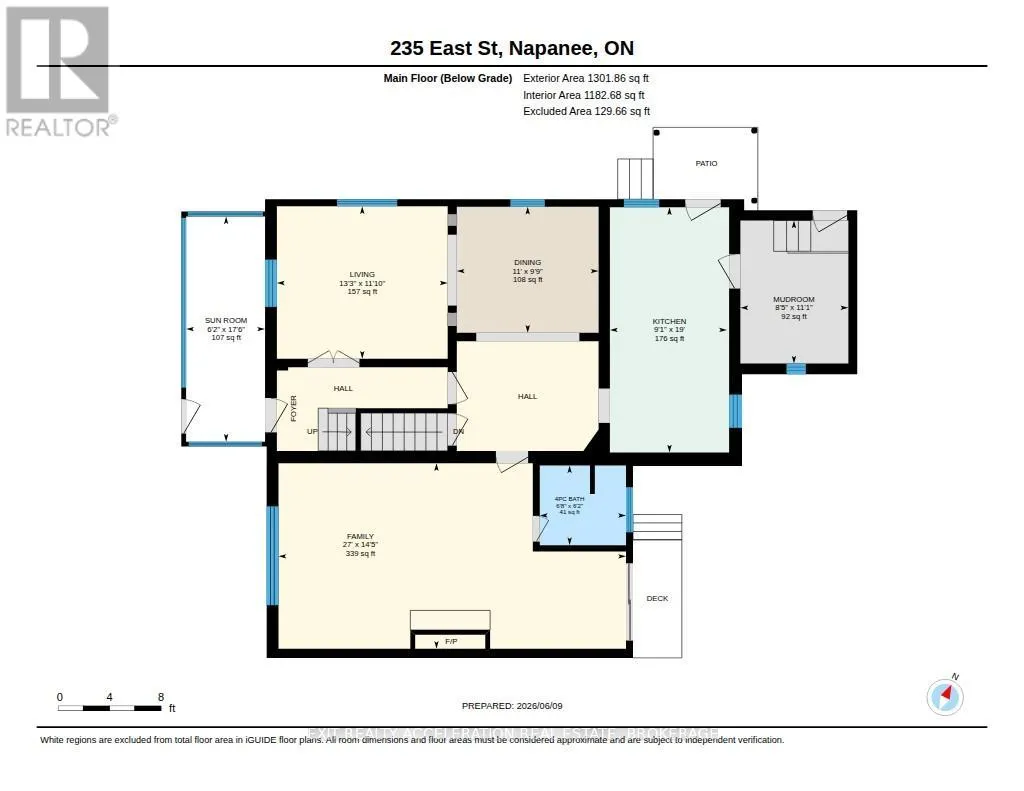
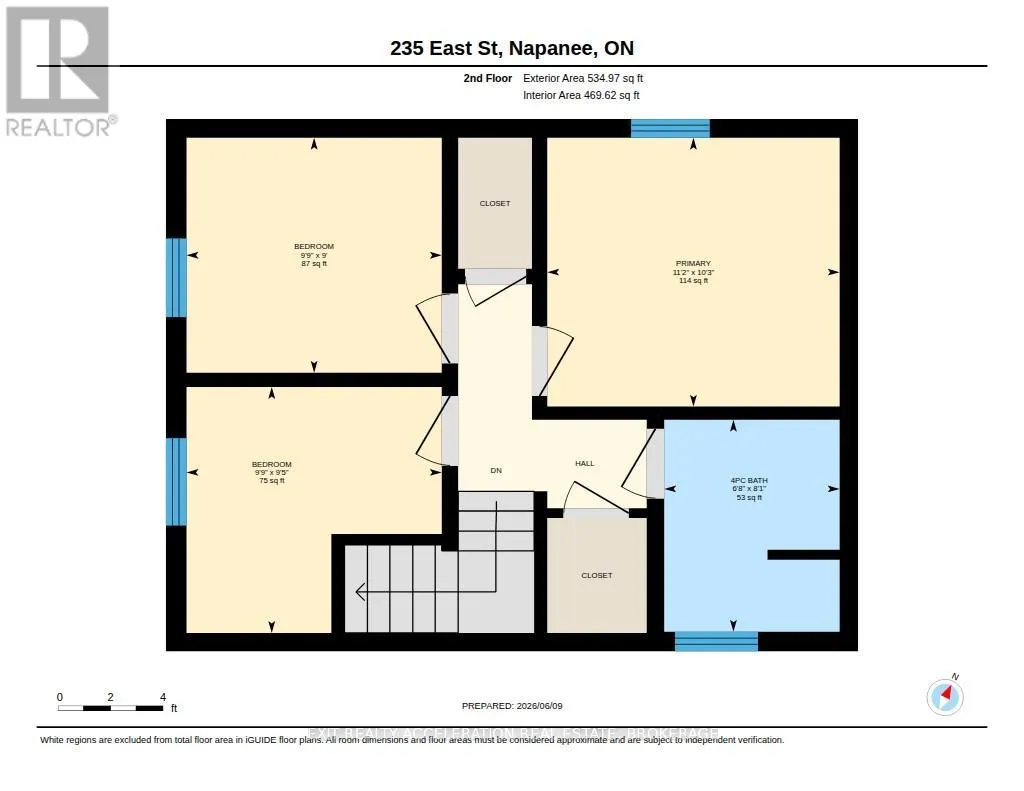
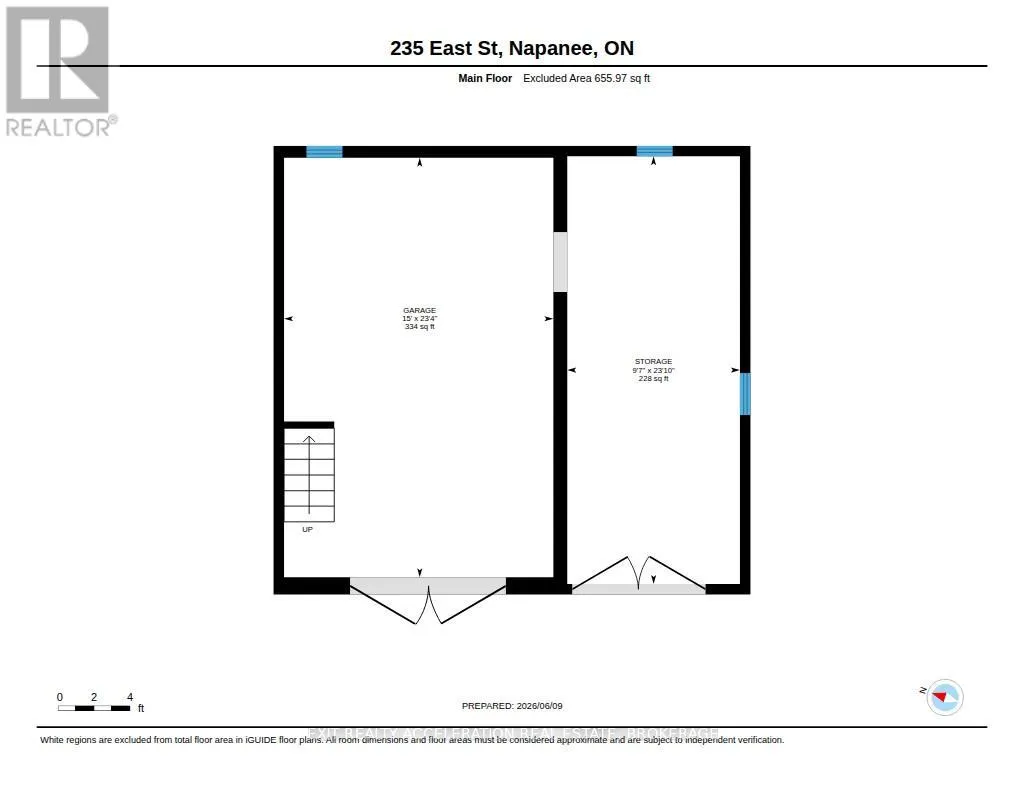
Located in one of Napanee's well-established and family-friendly neighbourhoods, this charming two-storey home could be yours. The main level features a bright and welcoming layout with both a formal living room and a cozy family room with fireplace, providing plenty of space for everyday living and entertaining. The kitchen flows into the dining and living areas, creating a central gathering place for family meals and special occasions. Patio doors from the family room lead directly to the back porch providing access to the large backyard. Upstairs, you'll find three comfortable bedrooms and ample room for a growing family, while two bathrooms (one up and one down) add convenience for busy households. Outside, the spacious backyard provides plenty of room for children, pets, gardening, or outdoor recreation. A handy drive shed offers additional storage space for tools, equipment, and seasonal items. Situated close to schools, parks, shopping, and all the amenities Napanee has to offer, this is a wonderful opportunity to make a well-cared-for home your own. (id:7434)
General Features
| Property Type | Single Family |
|---|---|
| CommunityName | 58 - Greater Napanee |
| Building Amenities | Fireplace(s) |
| Building Appliances | Water Heater, Dryer, Stove, Washer, Refrigerator |
| Building Cooling Type | Central air conditioning |
| Location Description | Cross Streets: Graham St or Isabella St. ** Directions: Centre St N to Graham St E, left on East St. House is on the right. |
| Parking Space Total | 5 |
| Foundation Type | Stone |
| Building Type | House |
| Ownership Type | Freehold |
| Building.StoriesTotal | 2 |
Interior Features
| Building Fireplace Present | True |
|---|---|
| Building Fireplace Total | 1 |
| Building Heating Type | Forced air |
| Building Heating Fuel | Natural gas |
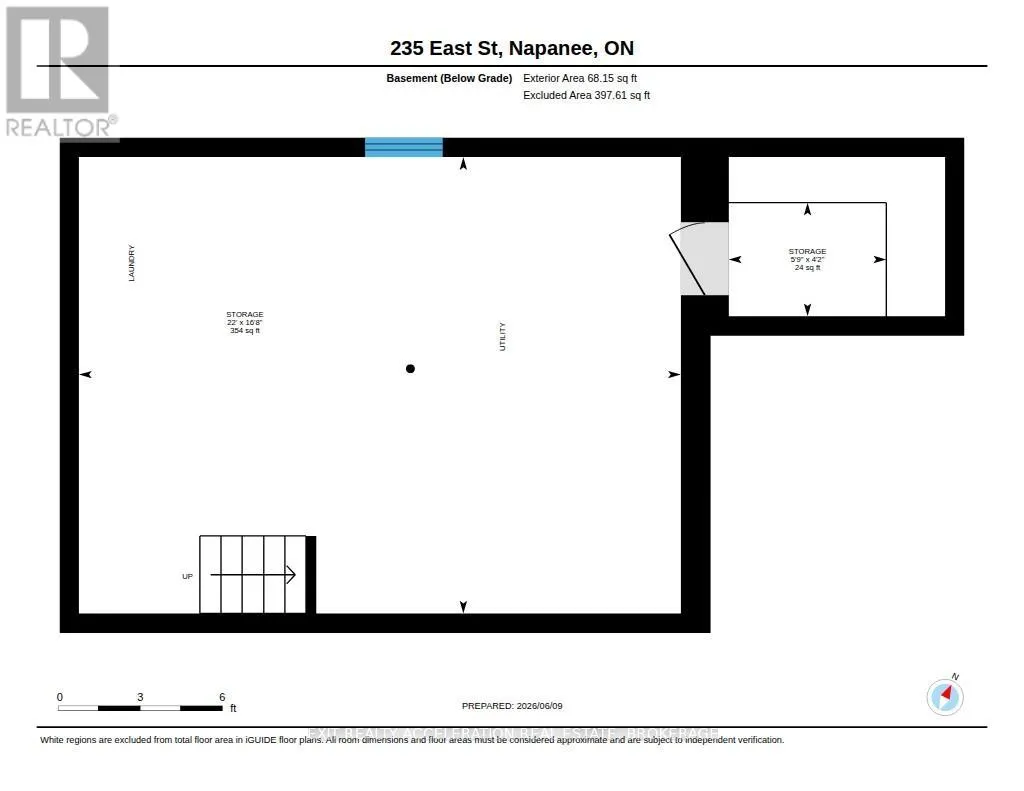
| Basement Type | Partial |
| Construction Style Attachment | Detached |
| Living Area Range | 1500 |
| Bedrooms | 3 |
Exterior Features
| Sewer | Sanitary sewer |
|---|---|
| Exterior Finish | Aluminum siding, Stone |
Room Details
| Room | Dimensions | Level | Flooring | Details |
|---|---|---|---|---|
| Bedroom | 2.73 m x 2.97 m | Second level | 2.97 m | |
| Dining room | 2.981 m x 3.35 m | Main level | 3.35 m | |
| Family room | 4.39 m x 8.22 m | Main level | 8.22 m | |
| Kitchen | 5.8 m x 2.77 m | Main level | 2.77 m | |
| Living room | 3.61 m x 4.04 m | Main level | 4.04 m | |
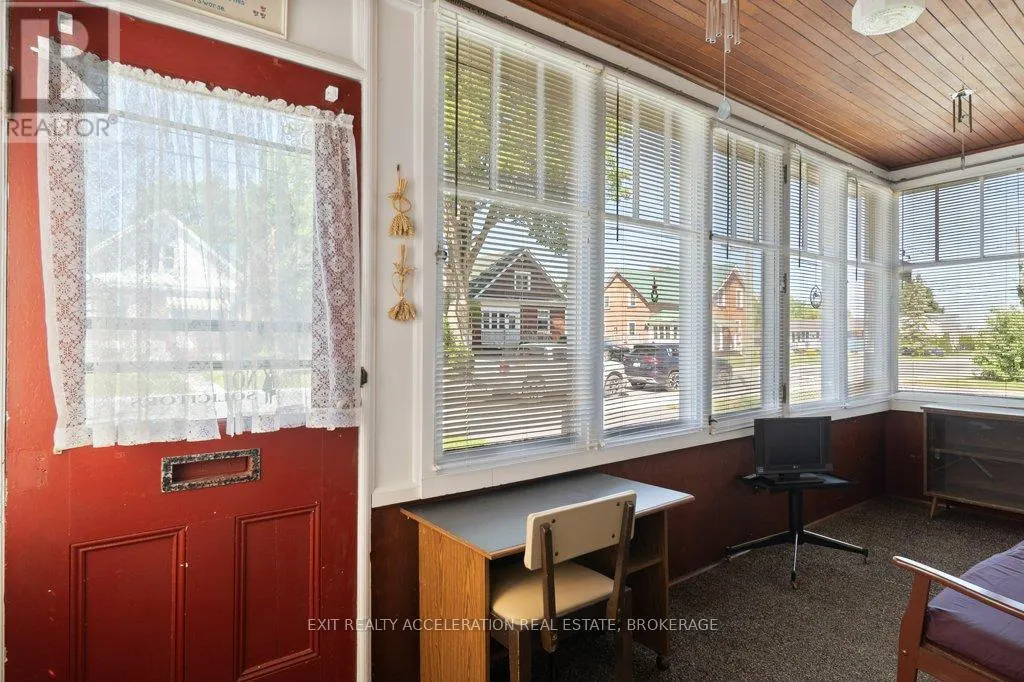
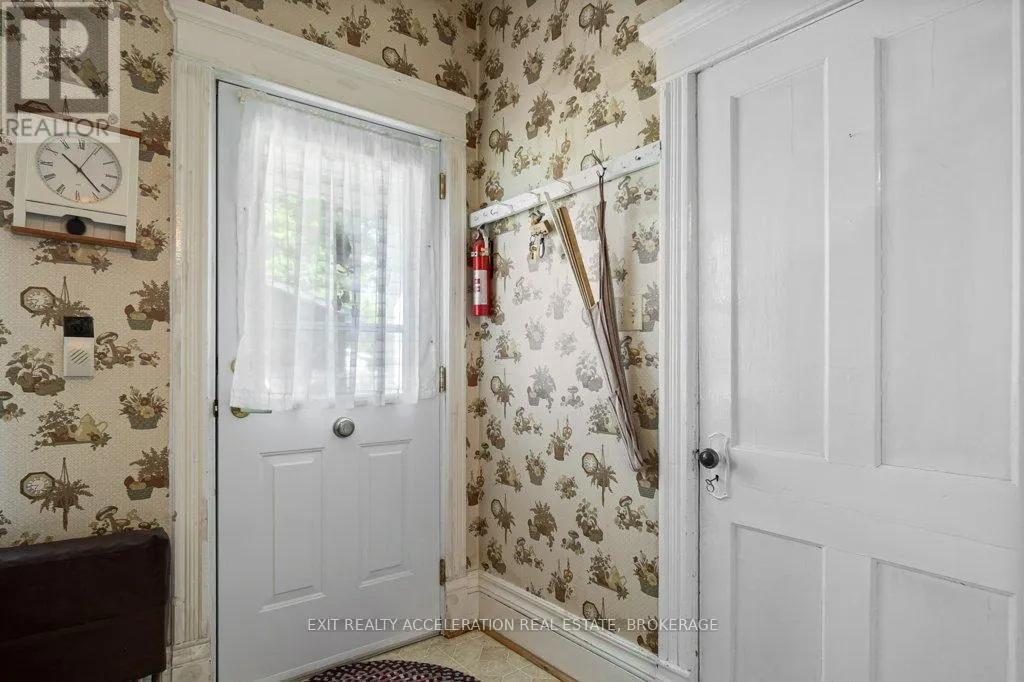
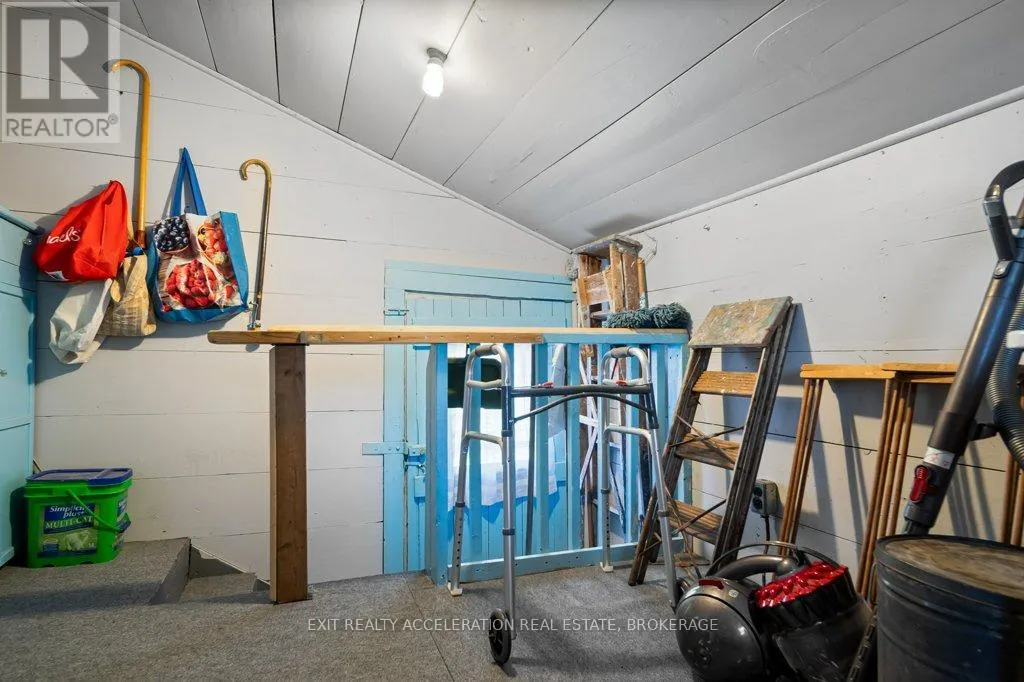
| Mud room | 3.39 m x 2.55 m | Main level | 2.55 m | |
| Primary Bedroom | 3.12 m x 3.4 m | Second level | 3.4 m | |
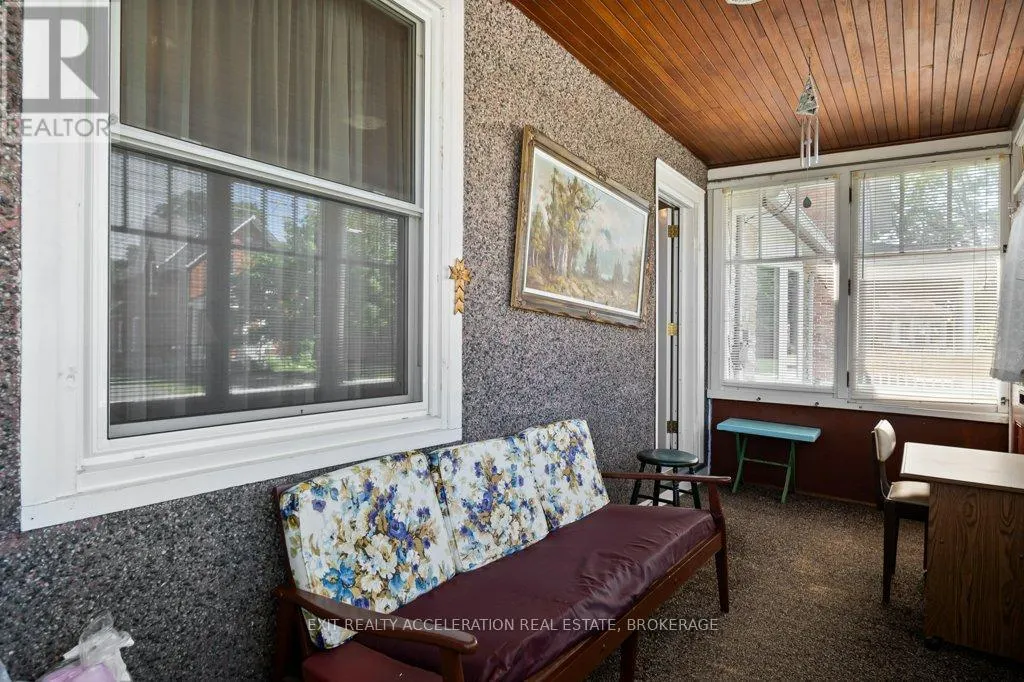
| Sunroom | 5.33 m x 1.87 m | Main level | 1.87 m |
Amenities
- Views
- New Construction
- Adult 55+
- Lease To Own
- No Strata Fees
- Furnished
- Primary On Main
- Air Conditioning
- Seller Finance
- Green
- Fixer Upper
- Horse
- Golf
- Fireplace
- Deck
- Garage
- Basement
- Pool

Property vs Single Family Average in K7R 1S9
Price
In The Neighbourhood
Just Listed
Greater Napanee (Greater Napanee)
$ 619,900
106 Bass Cove Road
Greater Napanee (greater Napanee), ON K7R3K7
- Type
- Single Family
- Rooms
- 2 Beds + 1 Baths
MCCAFFREY REALTY INC., BROKERAGE
Just Listed
Greater Napanee (Greater Napanee)
$ 649,900
507 Bayshore Road
Greater Napanee (greater Napanee), ON K0H1G0
- Type
- Single Family
- Rooms
- 3 Beds + 1 Baths
SUTTON GROUP-MASTERS REALTY INC., BROKERAGE
Just Listed
Greater Napanee (Greater Napanee)
$ 1,144,000
442 Dundas Street W
Greater Napanee (greater Napanee), ON K7R2C1
- Type
- Single Family
- Rooms
- 3 Beds + 3 Baths
MCCAFFREY REALTY INC., BROKERAGE
Just Listed
Greater Napanee (Greater Napanee)
$ 499,900
394 Ginger Street
Greater Napanee (greater Napanee), ON K7R3X8
- Type
- Single Family
- Rooms
- 3 Beds + 1.5 Baths
EXIT REALTY ACCELERATION REAL ESTATE, BROKERAGE
Open House
Greater Napanee (Greater Napanee)
$ 1,088,000
109 River Road
Greater Napanee (greater Napanee), ON K7R3H3
- Type
- Single Family
- Rooms
- 4 Beds + 3.5 Baths
EXP REALTY, BROKERAGE
Just Listed
Greater Napanee (Greater Napanee)
$ 439,900
210 Union Street
Greater Napanee (greater Napanee), ON K7R2W6
- Type
- Single Family
- Rooms
- 3 Beds + 1 Baths
EXIT REALTY ACCELERATION REAL ESTATE, BROKERAGE
Just Listed
Greater Napanee (Greater Napanee)
$ 749,900
122 Richard Street
Greater Napanee (greater Napanee), ON K7R2T4
- Type
- Single Family
- Rooms
- 4 Beds + 2 Baths
BLUE MOON REALTY INC., BROKERAGE
Greater Napanee (Greater Napanee)
$ 899,000
1548 County Road 9
Greater Napanee (greater Napanee), ON K7R0E5
- Type
- Single Family
- Rooms
- 4 Beds + 3.5 Baths
RE/MAX FINEST REALTY INC., BROKERAGE
Greater Napanee (Greater Napanee)
$ 459,900
176 First Avenue
Greater Napanee (greater Napanee), ON K7R2K5
- Type
- Single Family
- Rooms
- 3 Beds + 1.5 Baths
EXIT REALTY ACCELERATION REAL ESTATE, BROKERAGE
Greater Napanee (Greater Napanee)
$ 199,900
199 Belleville Road
Greater Napanee (greater Napanee), ON K7R2R4
- Type
- Single Family
- Rooms
- 3 Beds + 1 Baths
CENTURY 21 HERITAGE GROUP LTD., BROKERAGE
Greater Napanee (Greater Napanee)
$ 599,900
106 Donald Street
Greater Napanee (greater Napanee), ON K7R2V1
- Type
- Single Family
- Rooms
- 4 Beds + 2.5 Baths
EXIT REALTY ACCELERATION REAL ESTATE, BROKERAGE
Greater Napanee (Greater Napanee)
$ 725,000
3215 Big Creek Street
Greater Napanee (greater Napanee), ON K7R3K6
- Type
- Single Family
- Rooms
- 4 Beds + 2.5 Baths
RE/MAX HALLMARK FIRST GROUP REALTY LTD. , BROKERAGE

 Data provided by the Ontario Regional Technology & Information Systems. The information is deemed reliable, but is not guaranteed. Not intended to solicit buyers or sellers, landlords or tenants currently under contract.
The trademarks REALTOR®, REALTORS® and the REALTOR® logo are controlled by The Canadian Real Estate Association (CREA) and identify real estate professionals who are members of CREA. The trademarks MLS®, Multiple Listing Service® and the associated logos are owned
Data provided by the Ontario Regional Technology & Information Systems. The information is deemed reliable, but is not guaranteed. Not intended to solicit buyers or sellers, landlords or tenants currently under contract.
The trademarks REALTOR®, REALTORS® and the REALTOR® logo are controlled by The Canadian Real Estate Association (CREA) and identify real estate professionals who are members of CREA. The trademarks MLS®, Multiple Listing Service® and the associated logos are owned