

Address
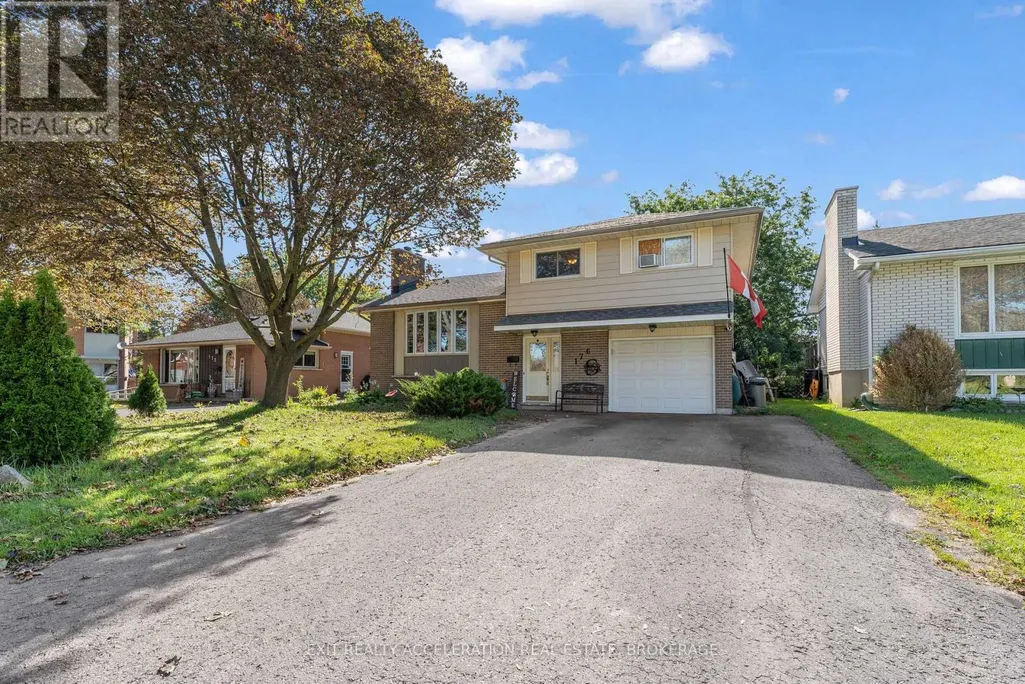
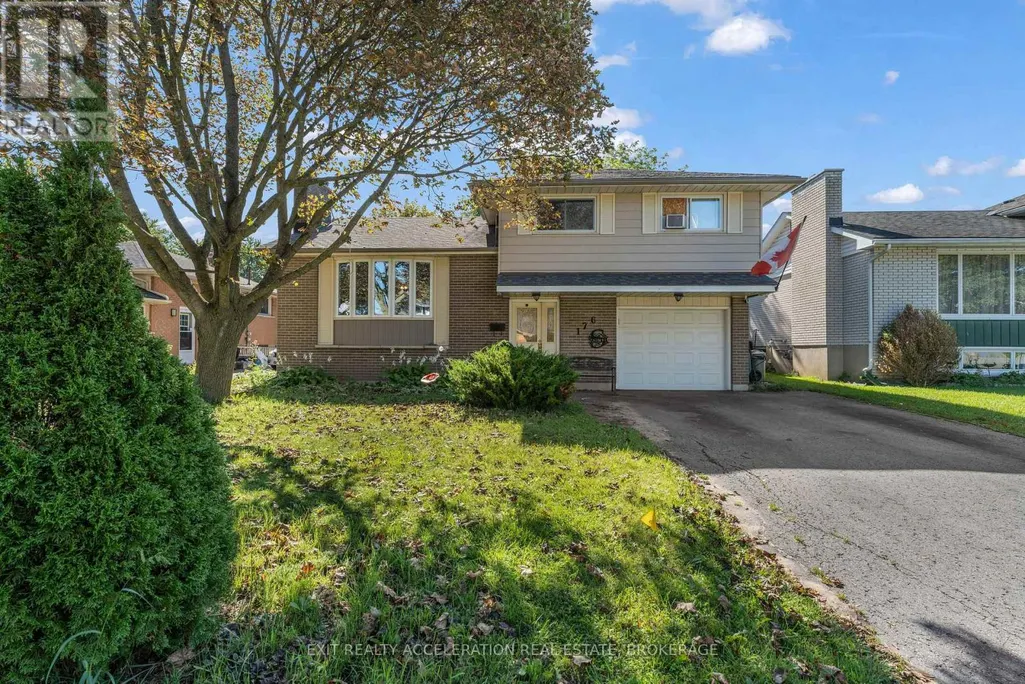
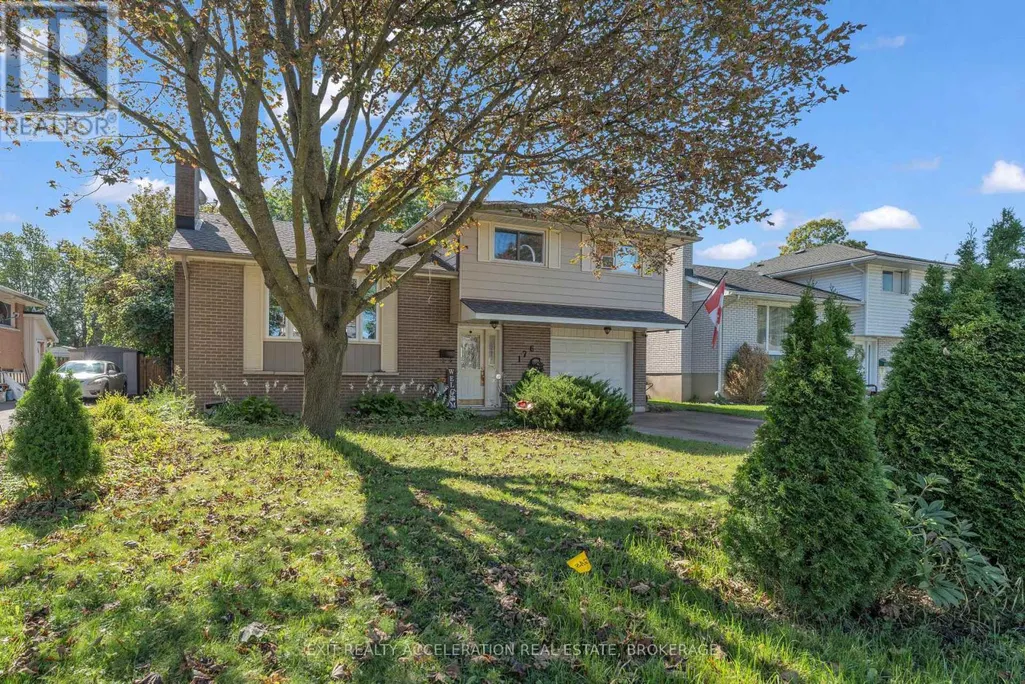
176 First Avenue, Greater Napanee (Greater Napanee), ON
Price
$ 459,900
Property Attributes
- ID#X13778610
- TypeSingle Family
- Listing Status Active
- MunicipalityGreater Napanee (Greater Napanee)
- CityGreater Napanee (Greater Napanee)
- Area58 - Greater Napanee
- Neighbourhood58 - Greater Napanee
- Postal CodeK7R 2K5
- Style
- Price$ 459,900
- Bedrooms3
- Bathrooms1
- Half Bathrooms1
Data Source:
Canadian Real Estate Association (CREA)
Property Description
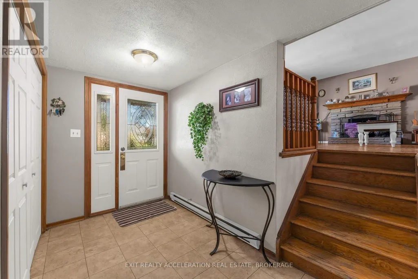
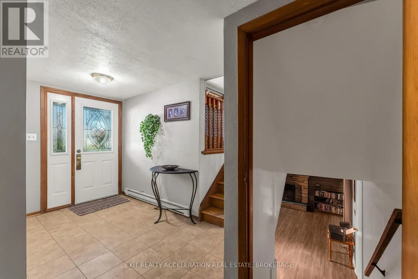
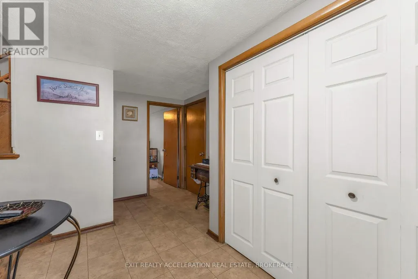
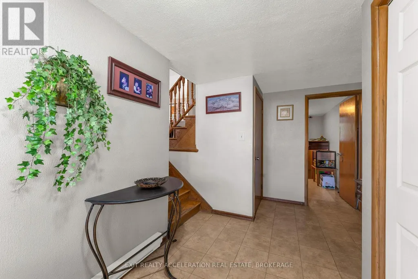
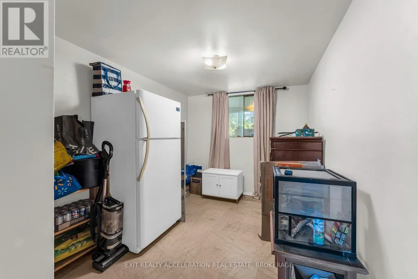
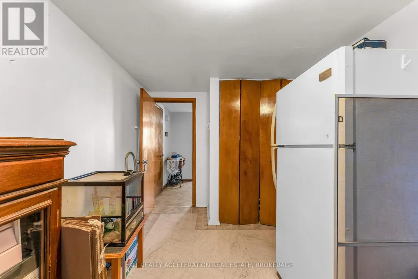
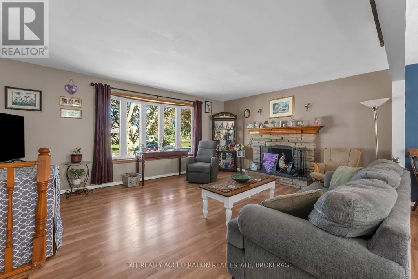
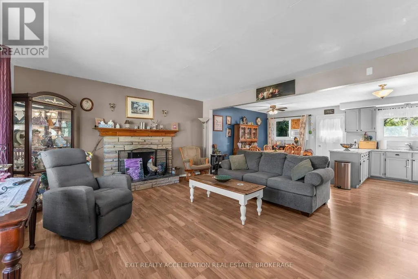
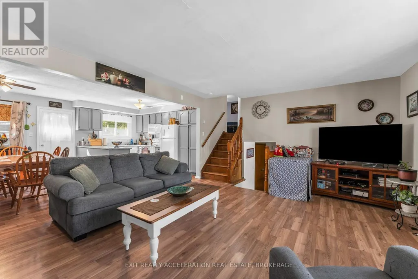
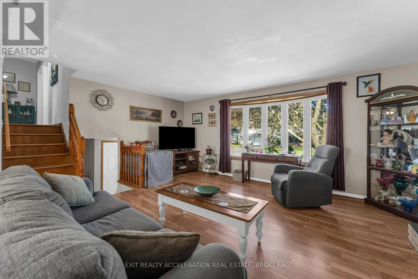
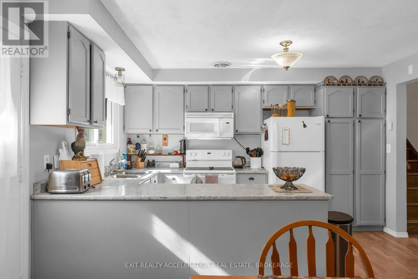
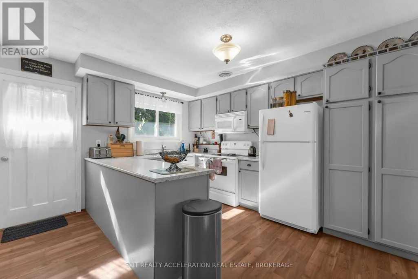
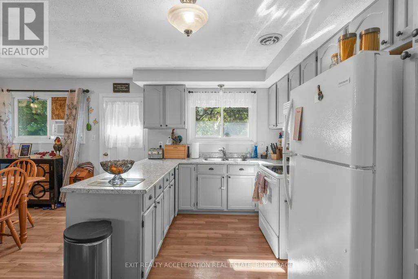
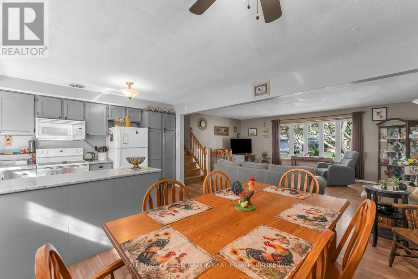
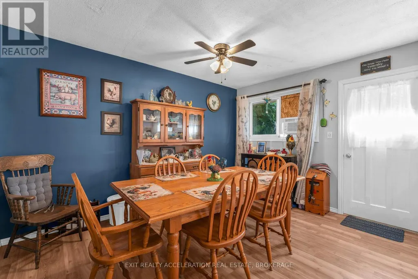
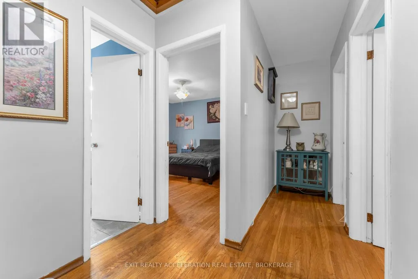
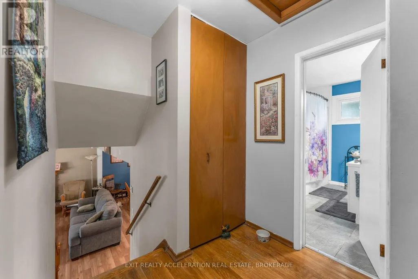
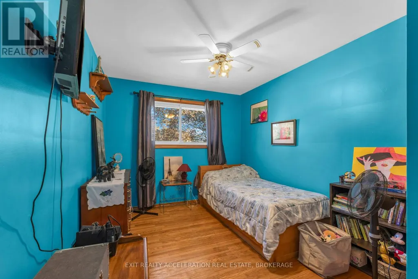
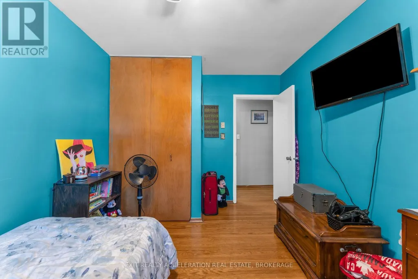
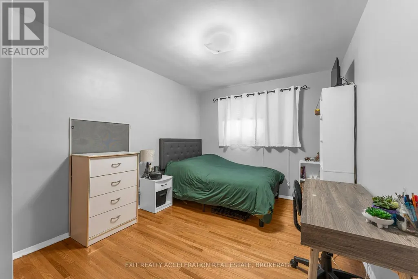
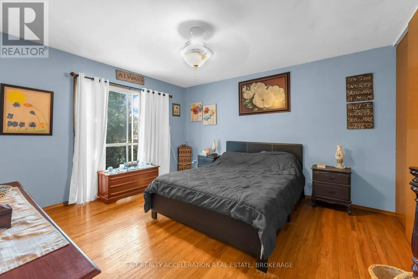
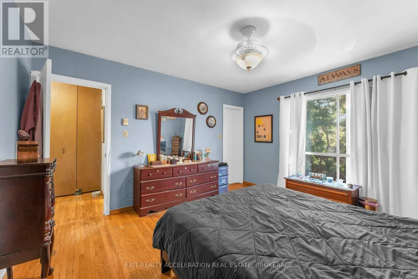
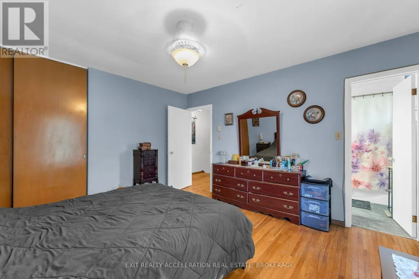
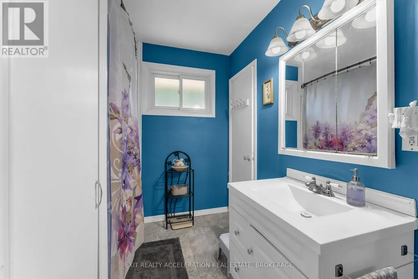
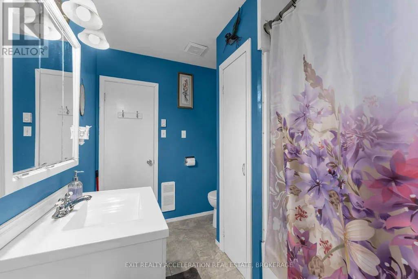
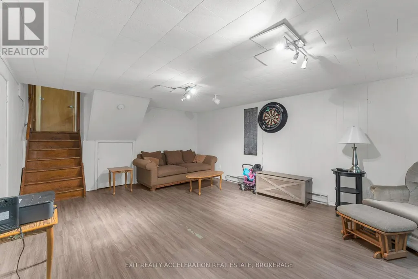
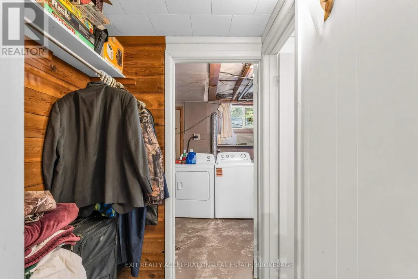
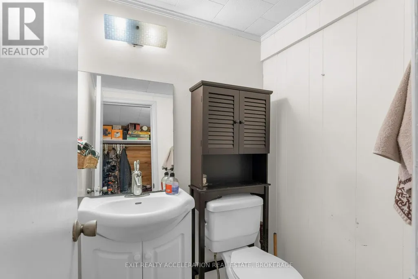
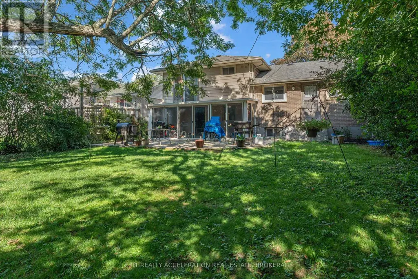
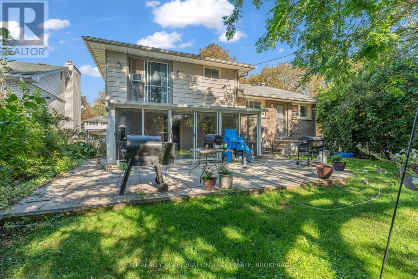
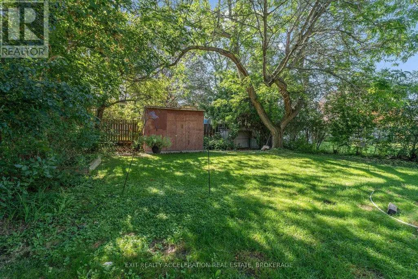
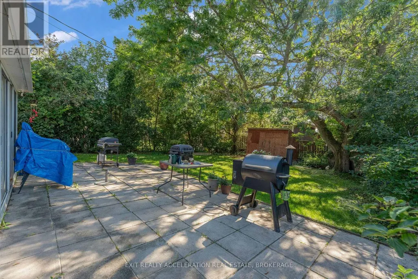
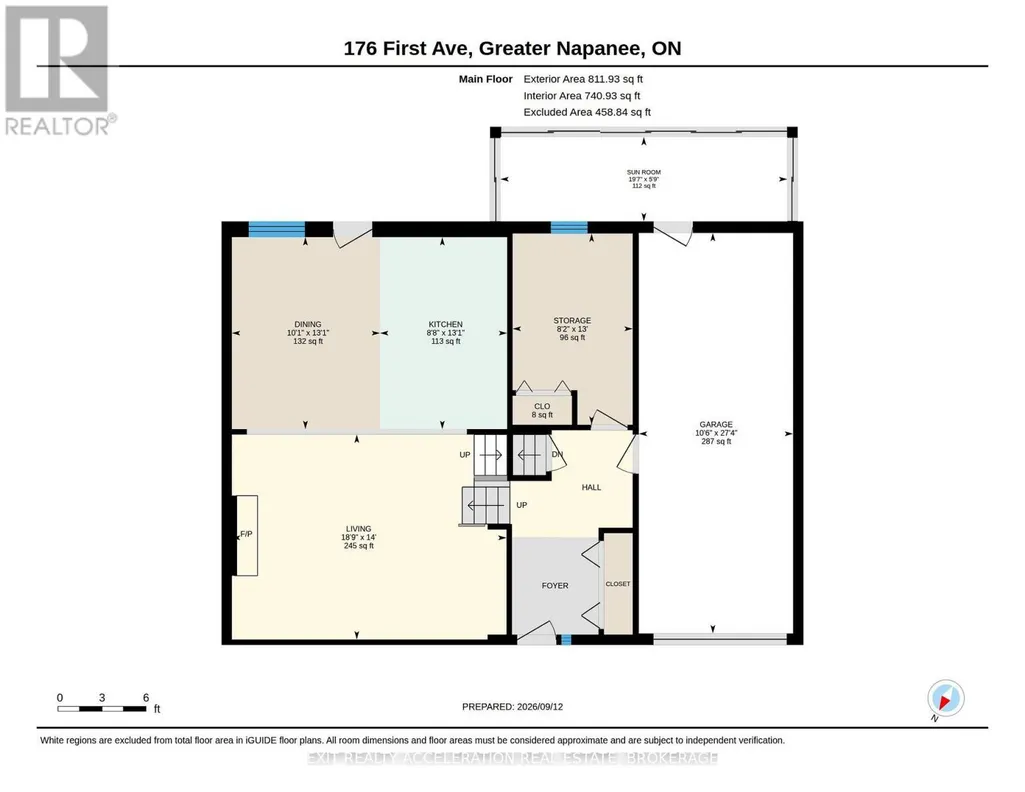
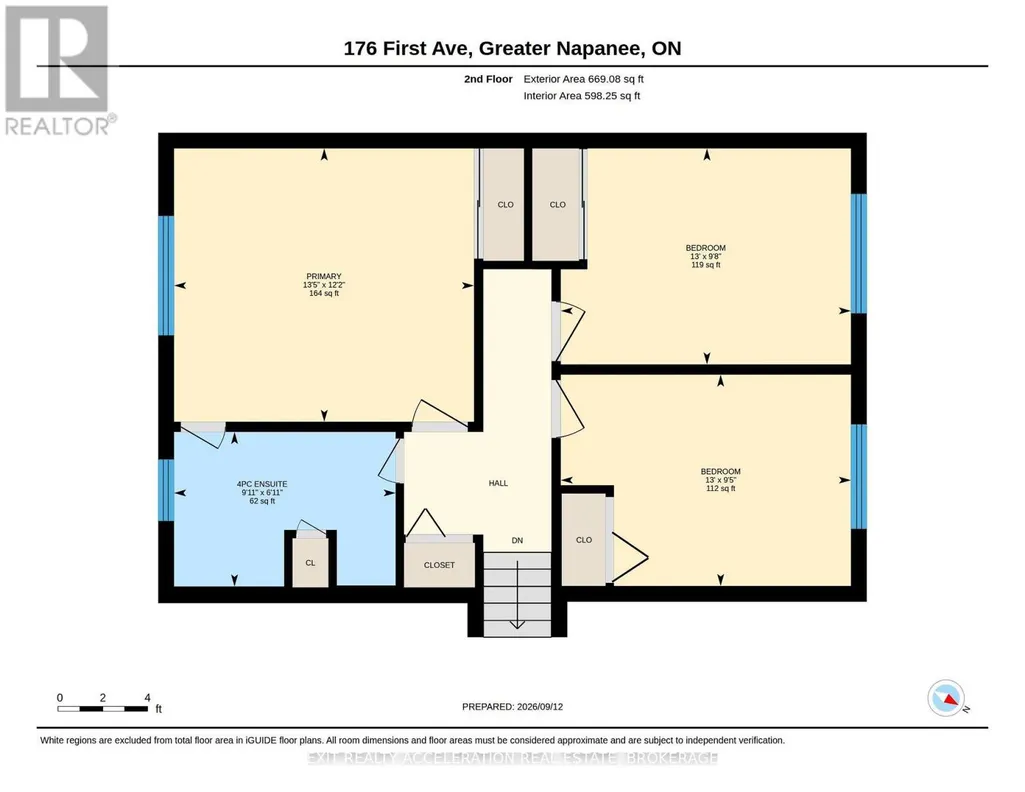
Welcome to 176 First Avenue, a well-located side-split tucked away on a quiet cul-de-sac in Napanee. Offering 4 bedrooms and 1.5 bathrooms, this home features a functional layout with plenty of space for everyday living. A bright sunroom provides a great spot to relax and enjoy views of the fully fenced backyard, offering a private space for kids, pets or summer gatherings. The attached single-car garage adds everyday convenience, while the location puts you close to Napanee District Secondary School, J.J. O'Neill Catholic School and all the amenities of town. A great opportunity to settle into an established Napanee neighbourhood and make this home your own. (id:7434)
General Features
| Features | Cul-de-sac, Carpet Free |
|---|---|
| Property Type | Single Family |
| CommunityName | 58 - Greater Napanee |
| Amenities | Schools |
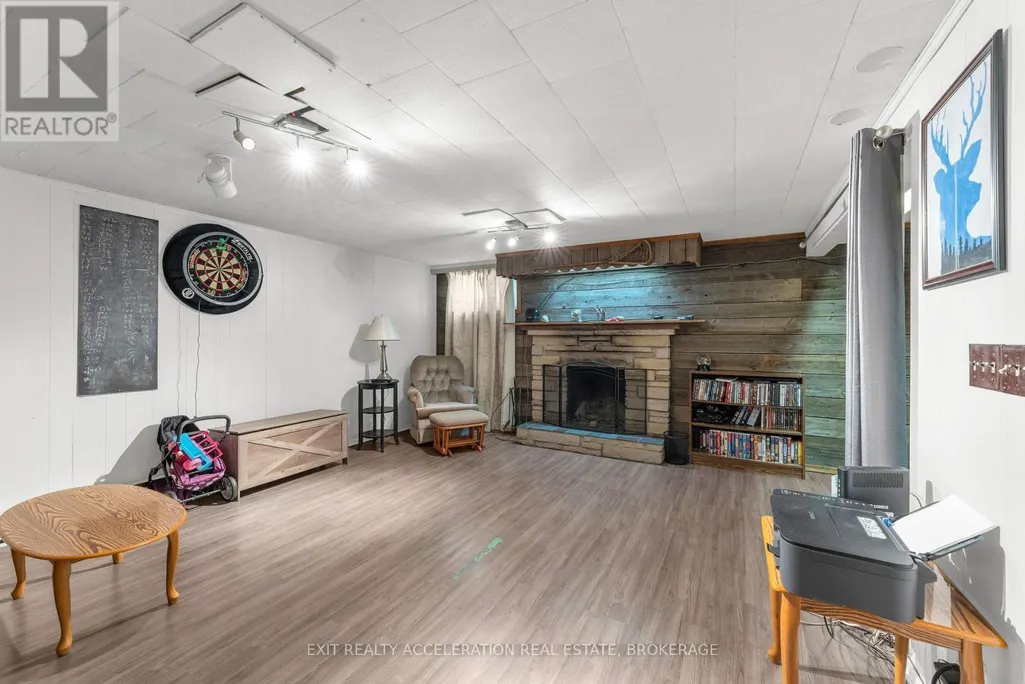
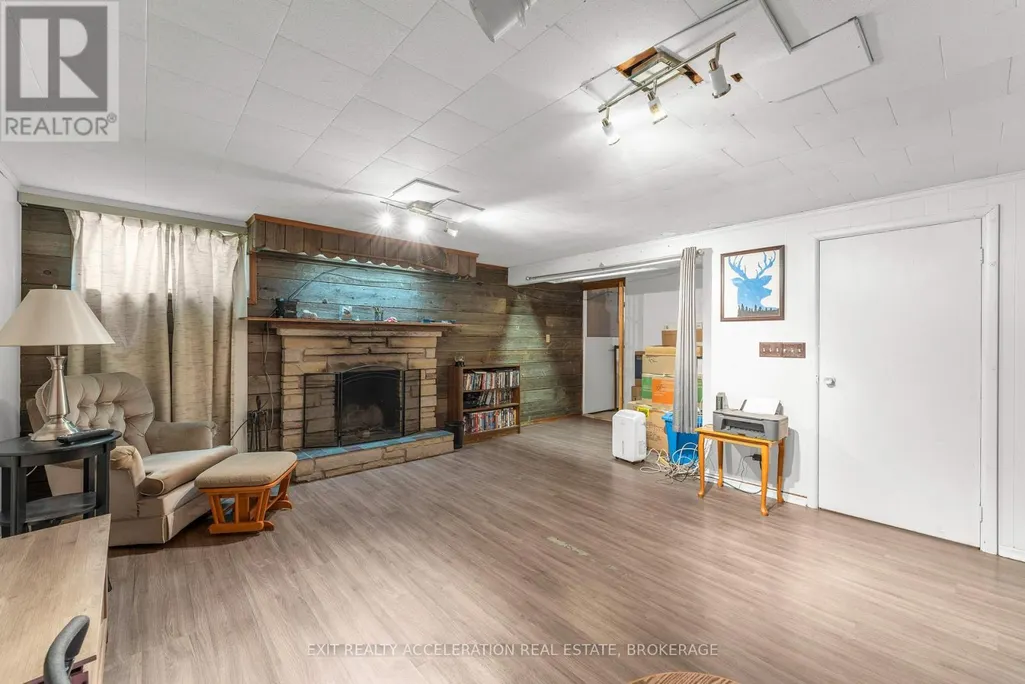
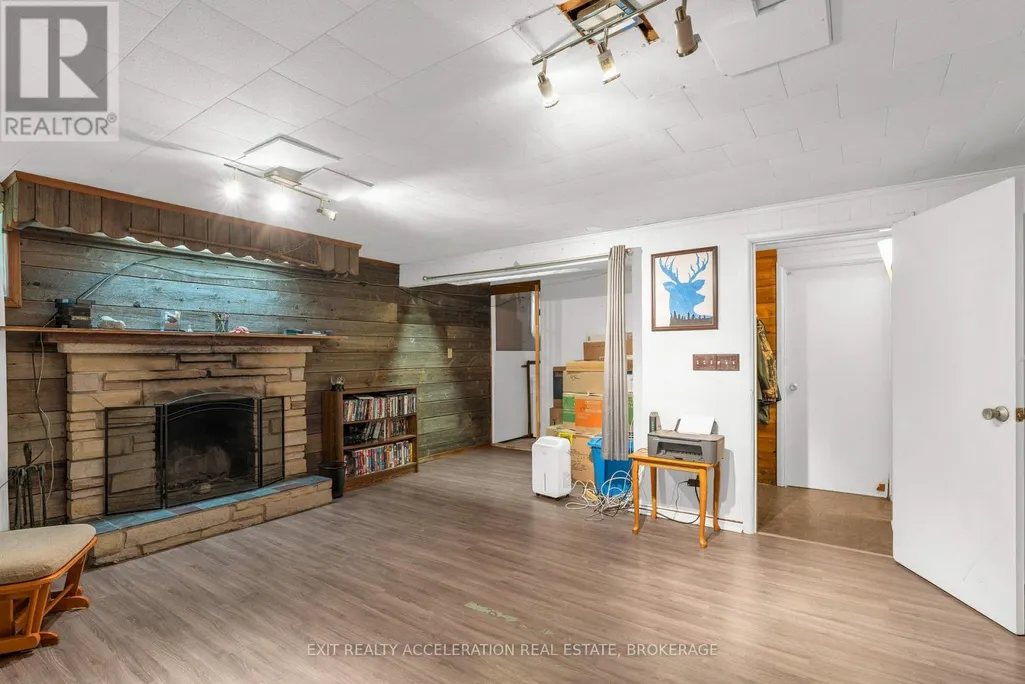
| Building Amenities | Fireplace(s) |
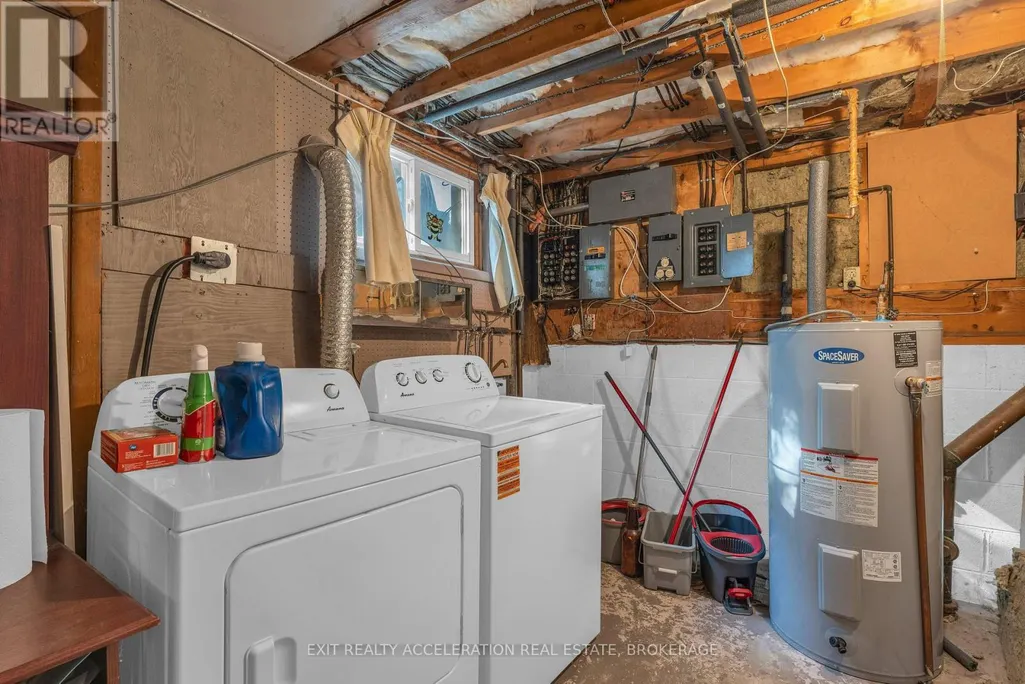
| Building Appliances | Dryer, Microwave, Range, Stove, Washer, Refrigerator |
| Building Cooling Type | Window air conditioner |
| Location Description | Cross Streets: Union Street. ** Directions: Bridge St to Thomas St W, right onto Union, right onto First Ave. |
| Parking Space Total | 5 |
| Foundation Type | Block |
| Building Type | House |
| Ownership Type | Freehold |
Interior Features
| Building Fireplace Present | True |
|---|---|
| Building Fireplace Total | 2 |
| Building Heating Type | Radiant heat |
| Building Heating Fuel | Electric |
| Basement Development | Finished |
| Basement Type | Full (Finished) |
| Construction Style Attachment | Detached |
| Living Area Range | 1100 |
| Bedrooms | 3 |
Exterior Features
| Structure | Shed |
|---|---|
| Land Amenities | Schools |
| Sewer | Sanitary sewer |
| Exterior Finish | Vinyl siding, Brick |
Room Details
| Room | Dimensions | Level | Flooring | Details |
|---|---|---|---|---|
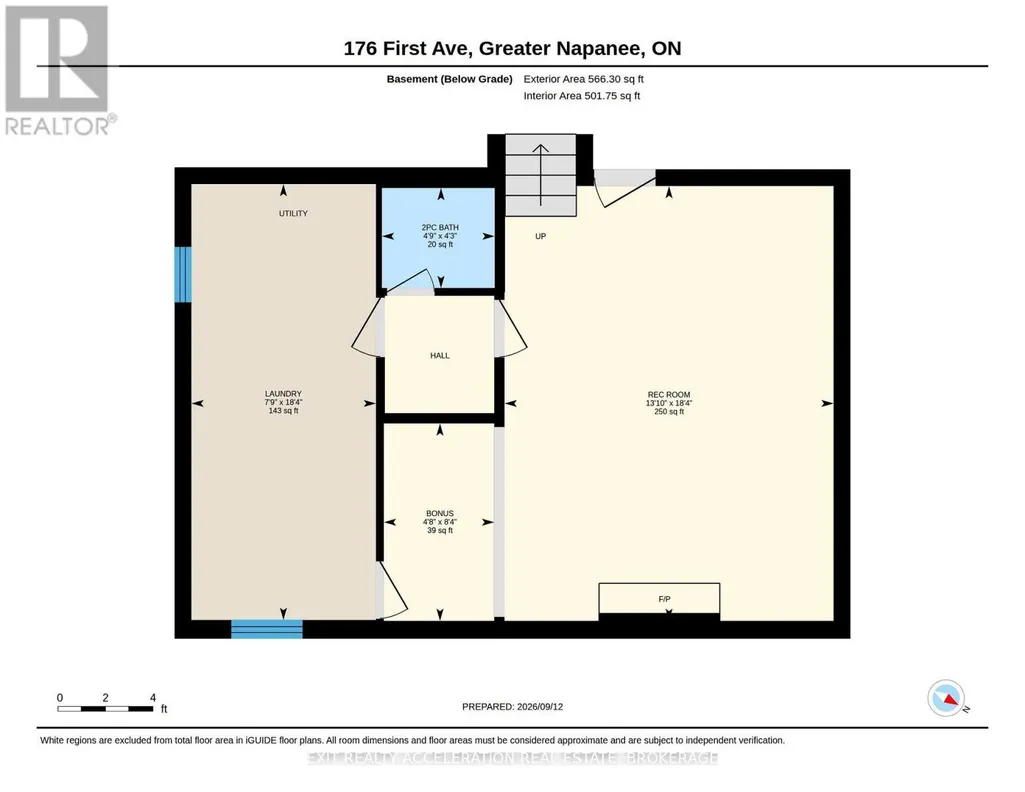
| Bathroom | 1.45 m x 1.3 m | Basement | 1.3 m | |
| Bedroom 2 | 3.96 m x 2.87 m | Second level | 2.87 m | |
| Bedroom 3 | 3.96 m x 2.95 m | Second level | 2.95 m | |
| Bedroom 4 | 3.96 m x 2.5 m | Main level | 2.5 m | |
| Dining room | 3.99 m x 3.08 m | Main level | 3.08 m | |
| Kitchen | 3.99 m x 2.64 m | Main level | 2.64 m | |
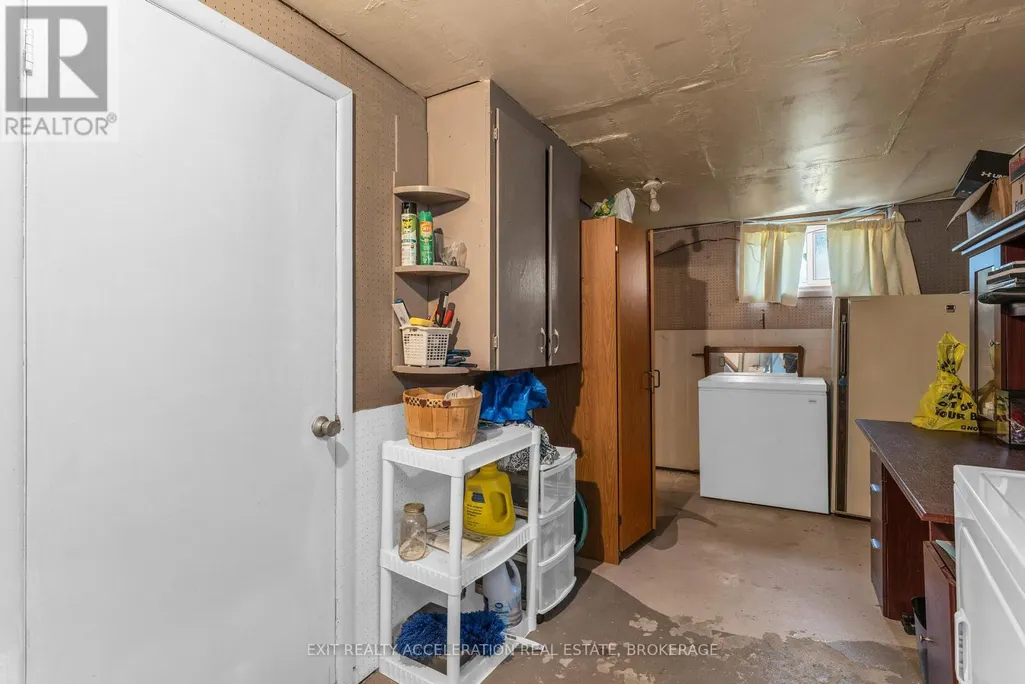
| Laundry room | 2.36 m x 5.59 m | Basement | 5.59 m | |
| Other | 1.42 m x 2.54 m | Basement | 2.54 m | |
| Primary Bedroom | 4.09 m x 3.72 m | Second level | 3.72 m | |
| Recreational, Games room | 4.22 m x 5.59 m | Basement | 5.59 m | |
| Sunroom | 1.75 m x 5.97 m | Main level | 5.97 m |
Amenities
- Views
- New Construction
- Adult 55+
- Lease To Own
- No Strata Fees
- Furnished
- Primary On Main
- Air Conditioning
- Seller Finance
- Green
- Fixer Upper
- Horse
- Golf
- Fireplace
- Deck
- Garage
- Basement
- Pool

Property vs Single Family Average in K7R 2K5
Price
In The Neighbourhood
Just Listed
Greater Napanee (Greater Napanee)
$ 619,900
106 Bass Cove Road
Greater Napanee (greater Napanee), ON K7R3K7
- Type
- Single Family
- Rooms
- 2 Beds + 1 Baths
MCCAFFREY REALTY INC., BROKERAGE
Just Listed
Greater Napanee (Greater Napanee)
$ 649,900
507 Bayshore Road
Greater Napanee (greater Napanee), ON K0H1G0
- Type
- Single Family
- Rooms
- 3 Beds + 1 Baths
SUTTON GROUP-MASTERS REALTY INC., BROKERAGE
Just Listed
Greater Napanee (Greater Napanee)
$ 1,144,000
442 Dundas Street W
Greater Napanee (greater Napanee), ON K7R2C1
- Type
- Single Family
- Rooms
- 3 Beds + 3 Baths
MCCAFFREY REALTY INC., BROKERAGE
Just Listed
Greater Napanee (Greater Napanee)
$ 499,900
394 Ginger Street
Greater Napanee (greater Napanee), ON K7R3X8
- Type
- Single Family
- Rooms
- 3 Beds + 1.5 Baths
EXIT REALTY ACCELERATION REAL ESTATE, BROKERAGE
Open House
Greater Napanee (Greater Napanee)
$ 1,088,000
109 River Road
Greater Napanee (greater Napanee), ON K7R3H3
- Type
- Single Family
- Rooms
- 4 Beds + 3.5 Baths
EXP REALTY, BROKERAGE
Just Listed
Greater Napanee (Greater Napanee)
$ 439,900
210 Union Street
Greater Napanee (greater Napanee), ON K7R2W6
- Type
- Single Family
- Rooms
- 3 Beds + 1 Baths
EXIT REALTY ACCELERATION REAL ESTATE, BROKERAGE
Just Listed
Greater Napanee (Greater Napanee)
$ 749,900
122 Richard Street
Greater Napanee (greater Napanee), ON K7R2T4
- Type
- Single Family
- Rooms
- 4 Beds + 2 Baths
BLUE MOON REALTY INC., BROKERAGE
Greater Napanee (Greater Napanee)
$ 429,900
235 East Street
Greater Napanee (greater Napanee), ON K7R1S9
- Type
- Single Family
- Rooms
- 3 Beds + 2 Baths
EXIT REALTY ACCELERATION REAL ESTATE, BROKERAGE
Greater Napanee (Greater Napanee)
$ 899,000
1548 County Road 9
Greater Napanee (greater Napanee), ON K7R0E5
- Type
- Single Family
- Rooms
- 4 Beds + 3.5 Baths
RE/MAX FINEST REALTY INC., BROKERAGE
Greater Napanee (Greater Napanee)
$ 199,900
199 Belleville Road
Greater Napanee (greater Napanee), ON K7R2R4
- Type
- Single Family
- Rooms
- 3 Beds + 1 Baths
CENTURY 21 HERITAGE GROUP LTD., BROKERAGE
Greater Napanee (Greater Napanee)
$ 599,900
106 Donald Street
Greater Napanee (greater Napanee), ON K7R2V1
- Type
- Single Family
- Rooms
- 4 Beds + 2.5 Baths
EXIT REALTY ACCELERATION REAL ESTATE, BROKERAGE
Greater Napanee (Greater Napanee)
$ 725,000
3215 Big Creek Street
Greater Napanee (greater Napanee), ON K7R3K6
- Type
- Single Family
- Rooms
- 4 Beds + 2.5 Baths
RE/MAX HALLMARK FIRST GROUP REALTY LTD. , BROKERAGE

 Data provided by the Ontario Regional Technology & Information Systems. The information is deemed reliable, but is not guaranteed. Not intended to solicit buyers or sellers, landlords or tenants currently under contract.
The trademarks REALTOR®, REALTORS® and the REALTOR® logo are controlled by The Canadian Real Estate Association (CREA) and identify real estate professionals who are members of CREA. The trademarks MLS®, Multiple Listing Service® and the associated logos are owned
Data provided by the Ontario Regional Technology & Information Systems. The information is deemed reliable, but is not guaranteed. Not intended to solicit buyers or sellers, landlords or tenants currently under contract.
The trademarks REALTOR®, REALTORS® and the REALTOR® logo are controlled by The Canadian Real Estate Association (CREA) and identify real estate professionals who are members of CREA. The trademarks MLS®, Multiple Listing Service® and the associated logos are owned