
Address
257 Starlight Place, Ottawa, ON
Price
$ 899,900
Property Attributes
- ID#X13493694
- TypeSingle Family
- Listing Status Active
- MunicipalityOttawa
- CityOttawa
- Area8208 - Btwn Franktown Rd. & Fallowfield Rd.
- Neighbourhood8208 - Btwn Franktown Rd. & Fallowfield Rd.
- Postal CodeK0A 1B0
- StyleBungalow
- Price$ 899,900
- Bedrooms3+1
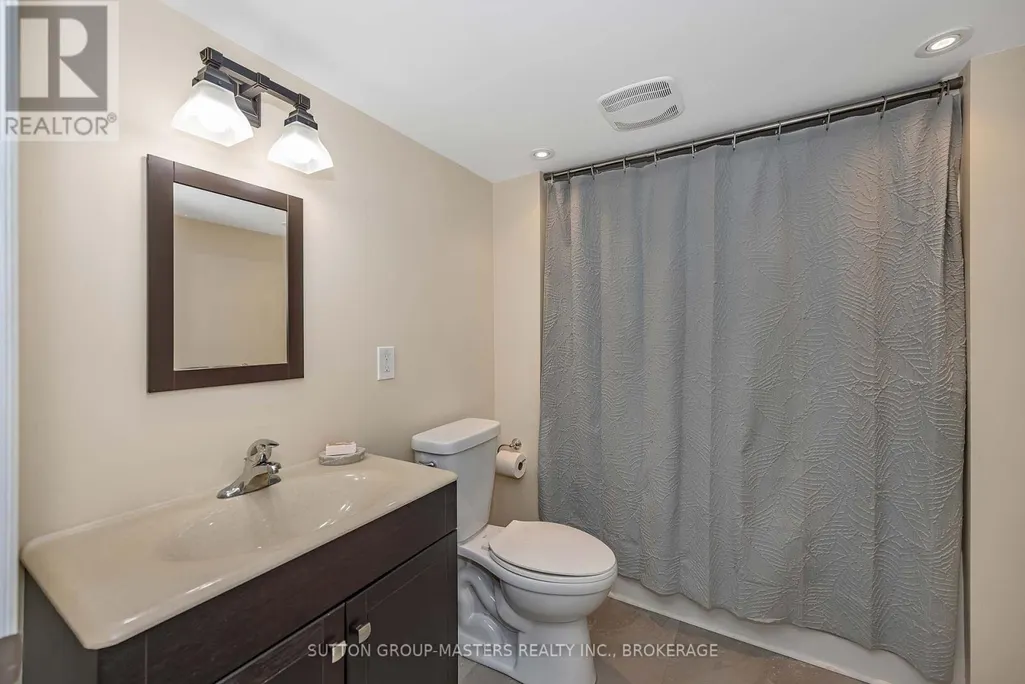
- Bathrooms3
- Half Bathrooms0
Data Source:
Canadian Real Estate Association (CREA)
Property Description
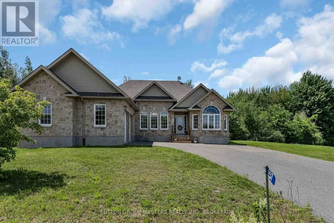
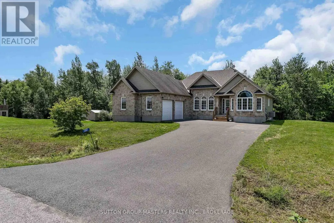
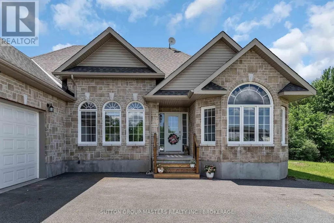
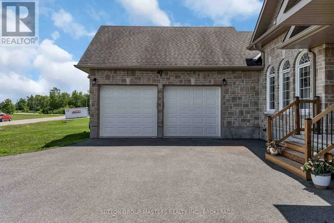
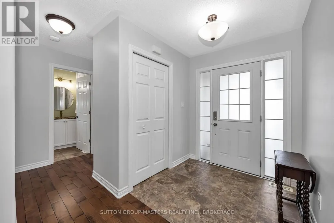
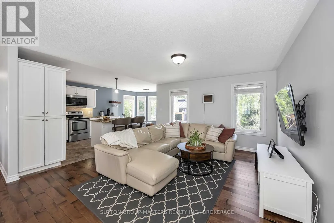
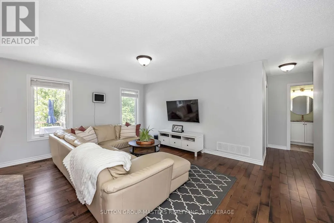
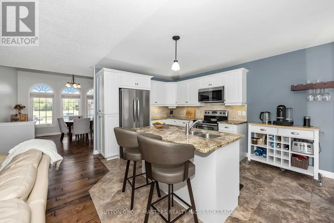
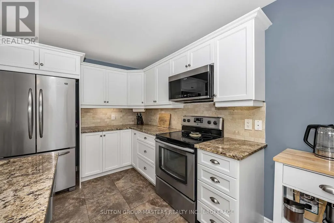
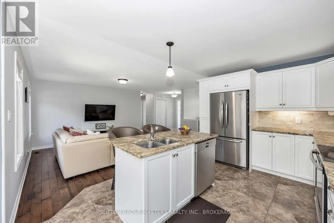
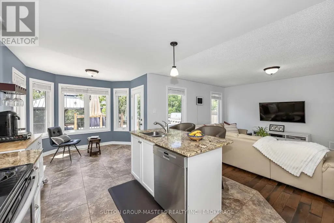
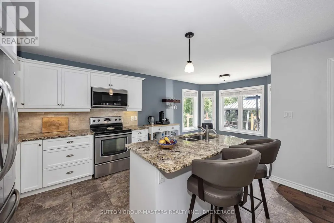
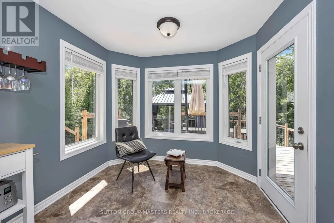
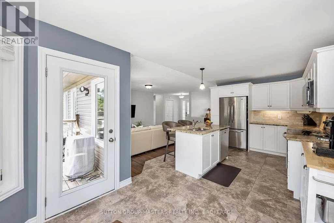
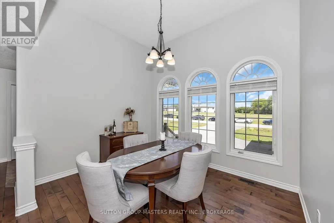
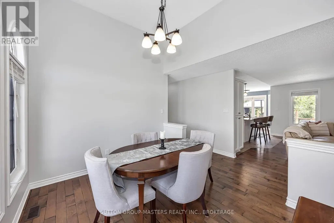
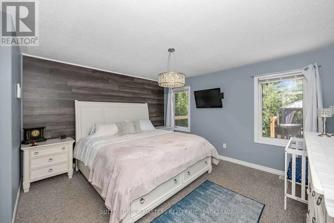
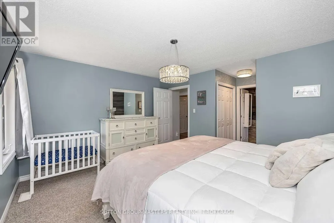
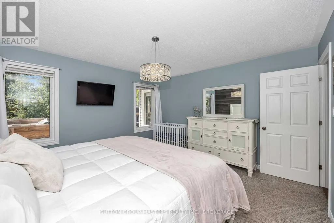
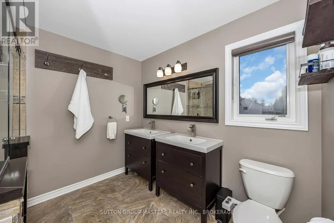
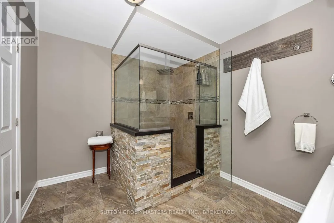
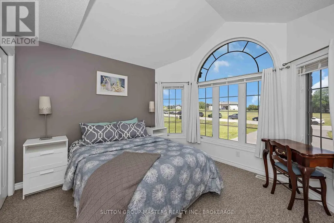
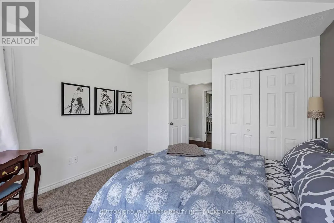
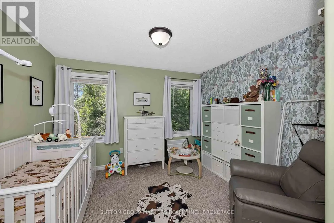
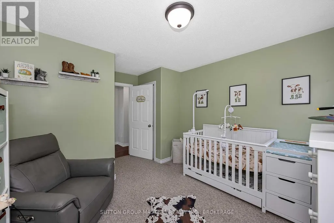
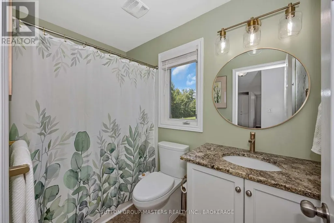
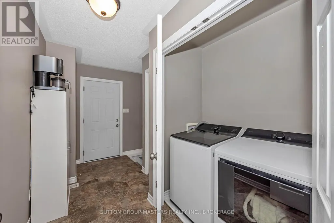
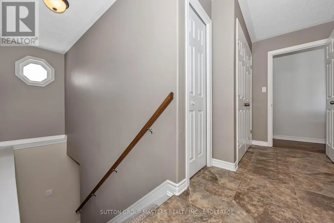
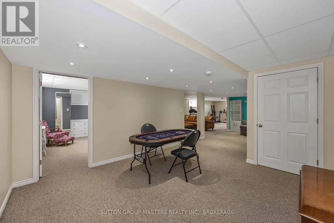
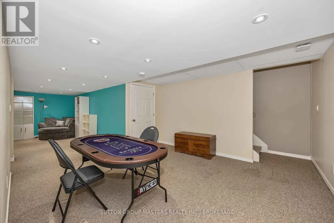
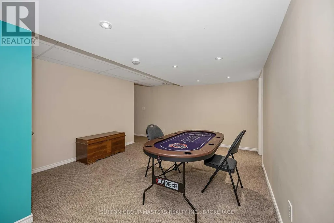
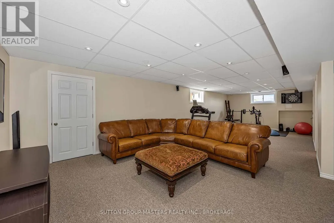
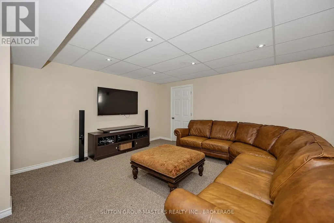
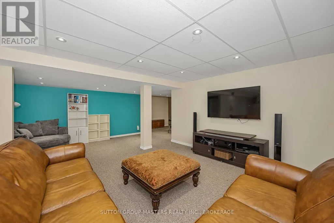
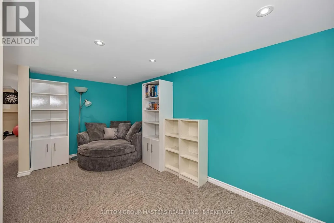
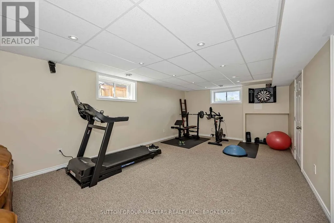
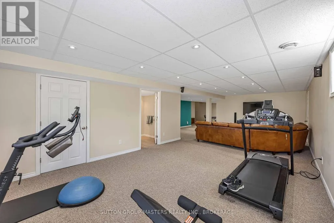
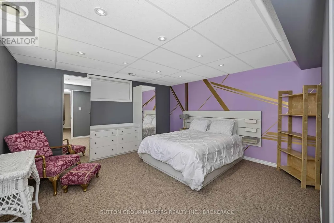
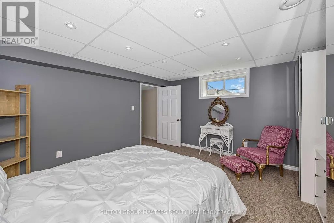
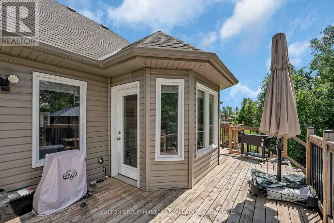
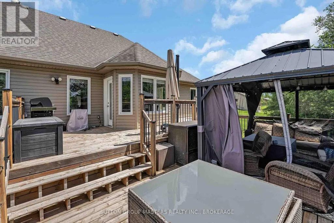
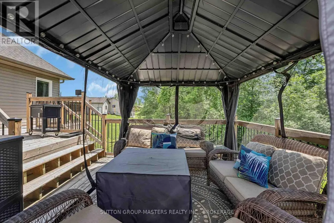
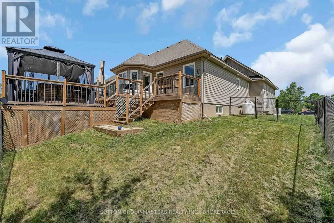
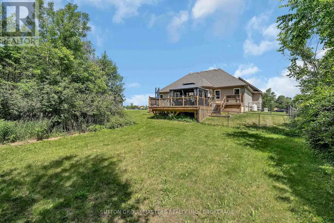
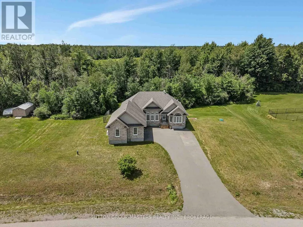
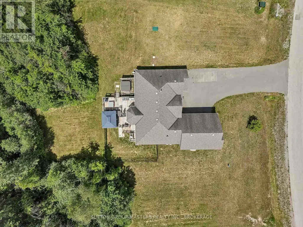
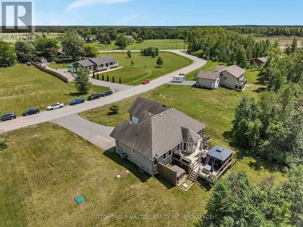
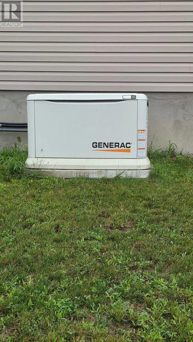
If you're looking for a lifestyle, you have found it. This home is listed in an incredible country neighbourhood within 10 minutes to all of the amenities. 3 + 1 bedrooms and 3 bath bungalow offers a convenient layout designed for families and entertaining. The Chef's kitchen includes stainless steel appliances and a large island perfect for entertaining. The open-concept main level features a family room, separate dining space and walkout to a beautiful and private backyard. The main level has 3 spacious bedrooms including a large main suite with dual closets and luxurious ensuite. An additional full bathroom and main floor laundry with access to the large 2 car garage complete this level. Did we mention a full home Generac system comes with this incredible property? A large hot tub and beautiful shed finishes off the incredible property. The fully finished basement features an additional spacious bedroom with plenty of dedicated space for games, a gym and a great room. This home is ideally located just minutes from Ashton, Richmond and Carleton Place. A perfect house to call home. (id:7434)
General Features
| Property Type | Single Family |
|---|---|
| CommunityName | 8208 - Btwn Franktown Rd. & Fallowfield Rd. |
| Building Age | 6 to 15 years |
| Building Appliances | Dishwasher, Microwave, Stove, Refrigerator |
| Building Architectural Style | Bungalow |
| Building Cooling Type | Central air conditioning |
| Location Description | Cross Streets: DWYER HILL & ASHTON STATION. ** Directions: FRANKTOWN RD TO STARLIGHT PLACE, WEST OF DWYER HILL RD. |
| Parking Space Total | 6 |
| Foundation Type | Poured Concrete |
| Building Type | House |
| Ownership Type | Freehold |
| Building.StoriesTotal | 1 |
Interior Features
| Building Fireplace Present | False |
|---|---|
| Building Heating Type | Forced air |
| Building Heating Fuel | Propane |
| Basement Development | Finished |
| Basement Type | Full (Finished) |
| Construction Style Attachment | Detached |
| Living Area Range | 1500 |
| Bedrooms | 3+1 |
Exterior Features
| Sewer | Septic System |
|---|---|
| Exterior Finish | Stone, Vinyl siding |
| Fence Type | Fully Fenced, Fenced yard |
Room Details
| Room | Dimensions | Level | Flooring | Details |
|---|---|---|---|---|
| Bathroom | 2.45 m x 1.25 m | Main level | 1.25 m | |
| Bedroom 2 | 3.37 m x 3.37 m | Main level | 3.37 m | |
| Bedroom 3 | 3.37 m x 3.05 m | Main level | 3.05 m | |
| Bedroom 4 | 4.27 m x 3.98 m | Lower level | 3.98 m | |
| Dining room | 3.38 m x 2.74 m | Main level | 2.74 m | |
| Kitchen | 4.27 m x 2.47 m | Main level | 2.47 m | |
| Laundry room | 2.77 m x 1.53 m | Main level | 1.53 m | |
| Living room | 3.98 m x 4.27 m | Main level | 4.27 m | |
| Primary Bedroom | 4.27 m x 3.67 m | Main level | 3.67 m |
Amenities
- Views
- New Construction
- Adult 55+
- Lease To Own
- No Strata Fees
- Furnished
- Primary On Main
- Air Conditioning
- Seller Finance
- Green
- Fixer Upper
- Horse
- Golf
- Fireplace
- Deck
- Garage
- Basement
- Pool

Property vs Single Family Average in K0A 1B0
Price

 Data provided by the Ontario Regional Technology & Information Systems. The information is deemed reliable, but is not guaranteed. Not intended to solicit buyers or sellers, landlords or tenants currently under contract.
The trademarks REALTOR®, REALTORS® and the REALTOR® logo are controlled by The Canadian Real Estate Association (CREA) and identify real estate professionals who are members of CREA. The trademarks MLS®, Multiple Listing Service® and the associated logos are owned
Data provided by the Ontario Regional Technology & Information Systems. The information is deemed reliable, but is not guaranteed. Not intended to solicit buyers or sellers, landlords or tenants currently under contract.
The trademarks REALTOR®, REALTORS® and the REALTOR® logo are controlled by The Canadian Real Estate Association (CREA) and identify real estate professionals who are members of CREA. The trademarks MLS®, Multiple Listing Service® and the associated logos are owned